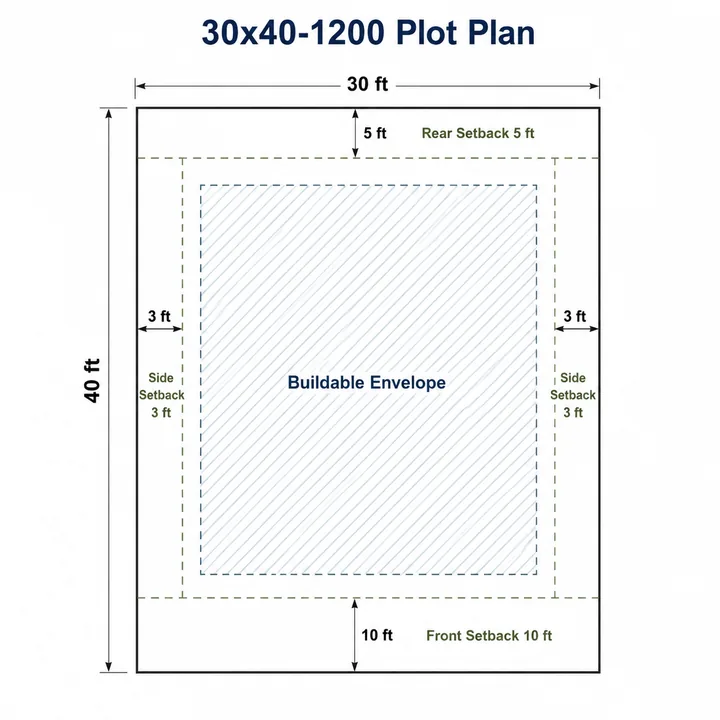
30 x 40 ft plot
Named in circulating campaign material as one of two alignments. The drawing is ours; no Godrej plot schedule exists for Malur.
This page would normally carry a plot schedule: every size class, its dimensions, its count, its price band. It does not, because no such schedule exists in any verifiable form. Godrej Properties Limited has not announced a plotted development at Malur, no project of this name is registered with the Karnataka Real Estate Regulatory Authority, and K-RERA holds no Godrej registration anywhere in Kolar district. A plot schedule is the single easiest thing to fabricate on a page like this, and it is the thing a buyer is most likely to read as proof that a project is real. So this page publishes what is documented, states plainly what is not, and spends the rest of its length on the plot-buying arithmetic and verification work that applies at Malur regardless of whose name is on the hoarding. Because both projects sit inside the godrej-properties portfolio, Godrej Aveline helps readers separate brand trust from city-specific pricing, location, and possession questions.
| Field | Position | Register |
|---|---|---|
| Total land area | Unknown. No attributable source states one | Unconfirmed |
| Total plot count | Unknown. Never stated in any material we could trace | Unconfirmed |
| Plot-size range, lower and upper bound | Unknown. Bounds are not given in any source we could verify | Unconfirmed |
| Number of plot classes | Unknown | Unconfirmed |
| Plot alignments named | 30 ft × 40 ft and 40 ft × 60 ft, described as sitting inside a wider range that is never quantified | Unconfirmed — campaign description |
| Launch date | Not announced | Verified absence |
| Possession or completion date | Not announced | Verified absence |
| K-RERA registration | None | Verified |
| Price | Stated as "on request" during an expression-of-interest window | Unconfirmed — campaign description |
Every "unknown" in that table is a genuine gap, not an editorial coyness. Where a figure could not be traced to a filing, a company disclosure or a document we could open, it is absent here rather than reconstructed from a listing page.
The campaign material carrying this name describes a gated plotted development including standard 30 ft × 40 ft and 40 ft × 60 ft alignments, and says those sit within a wider range whose limits it never states. That is the entire extent of the size description. There is no plot count attached to either alignment, no dimensional variant list, no corner-plot or premium-plot classification, and no area schedule.
Plot ladders do circulate on the anonymous lead-generation domains carrying this name, and this page does not take them as a source. They are unverified for Malur, and a four- or five-row size table presented as a project's schedule is exactly the kind of specific-looking detail that reads as confirmation when it confirms nothing. One of those domains states in its own words that it is not an official website of the developer. Two of them render the district as "Koral" rather than Kolar in their page titles — the same error on nominally unrelated domains, which tells you how much local checking sits behind the numbers on them.
Karnataka sells sites by dimension rather than by area, and the conversion is plain multiplication. The table below is arithmetic on the standard dimension set used across the state. It is offered as a conversion aid and is not a plot schedule for any project at Malur, this one included.
| Site dimension | Area | Common description |
|---|---|---|
| 20 ft × 30 ft | 600 sq ft | Entry-level site, typically on narrower internal roads |
| 30 ft × 40 ft | 1,200 sq ft | The default Karnataka site; the most traded size in the state |
| 30 ft × 50 ft | 1,500 sq ft | Deeper variant of the same frontage |
| 40 ft × 60 ft | 2,400 sq ft | Independent-house size with room for setback landscaping and two-car parking |
| 50 ft × 80 ft | 4,000 sq ft | Large-format site, usually a small share of any layout |
Two things follow from this that matter more than the numbers. First, frontage and depth are not interchangeable at equal area. A 30 × 50 and a 40 × 37.5 are both 1,500 sq ft, but the first gives a narrow, deep building envelope and the second a wide, shallow one, and after side setbacks the narrow site loses proportionally more of its width. On a 30 ft frontage, setbacks on both sides can leave a buildable width in the low twenties of feet, which constrains room widths on every floor for the life of the house. Second, the road a plot faces changes what can be built on it in most Karnataka bylaw schedules, because permissible floors and setbacks are commonly indexed to abutting road width as well as to plot area. A plot on a 9-metre internal road and one on a 12-metre spine road are not the same product at the same area and the same rate.
This page carries four site plans. They are drawn by us on the standard Karnataka dimensions, they are not a Godrej schedule, and they are not evidence that a Godrej schedule exists. Two of the four alignments, 30 x 40 and 40 x 60, are the ones the campaign material itself names. The other two are the usual intermediate sizes and are our own choice, not anyone's claim.
| Site plan | Area | Status |
|---|---|---|
| 30 ft x 40 ft | 1,200 sq ft | Alignment named in campaign material; the drawing is ours |
| 30 ft x 50 ft | 1,500 sq ft | Our own inference - a standard intermediate size, named in no source for Malur |
| 30 ft x 60 ft | 1,800 sq ft | Our own inference - a standard intermediate size, named in no source for Malur |
| 40 ft x 60 ft | 2,400 sq ft | Alignment named in campaign material; the drawing is ours |
They are here because the plot-buying decisions that matter at these sizes - how much width survives the side setbacks, whether two cars fit without eating the entry, whether the stair can leave the perimeter - are the same at Malur whoever ends up developing there, and they are far easier to see in a drawing than to describe. If a real schedule is ever filed with K-RERA, it will supersede all four of these, and the count, the classes and the bounds may all differ.
Named in circulating campaign material as one of two alignments. The drawing is ours; no Godrej plot schedule exists for Malur.
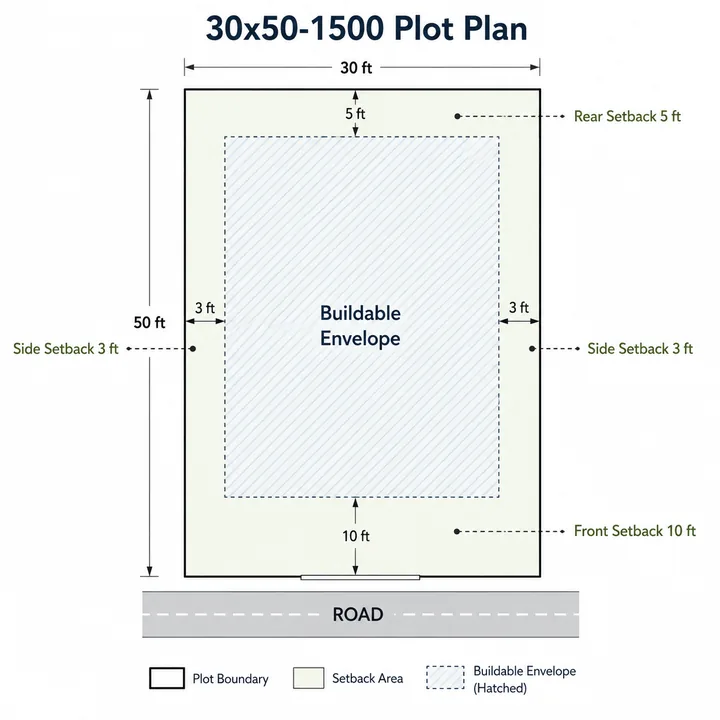
A standard Karnataka intermediate size. Named in no source for Malur - shown so the arithmetic on this site has one consistent basis.
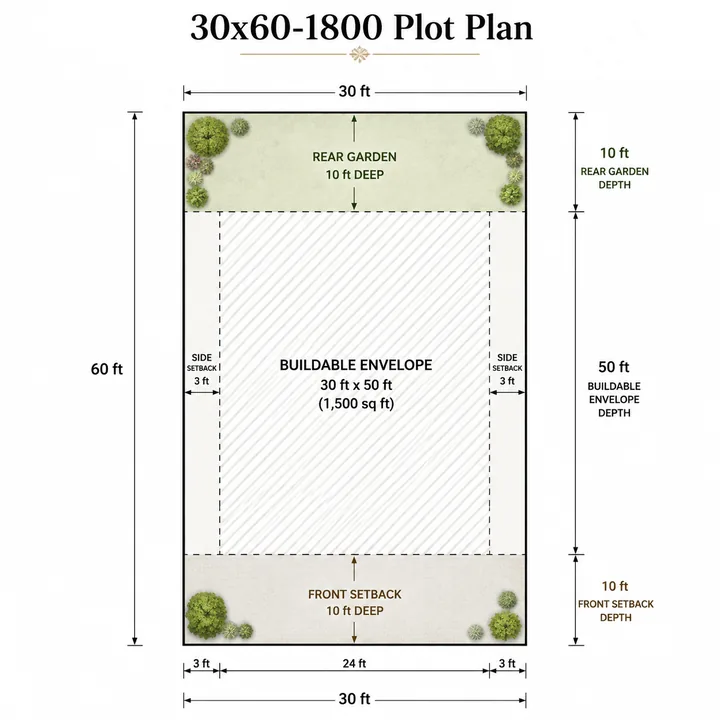
The other standard intermediate size, on the same footing: our inference, not a filed area schedule.
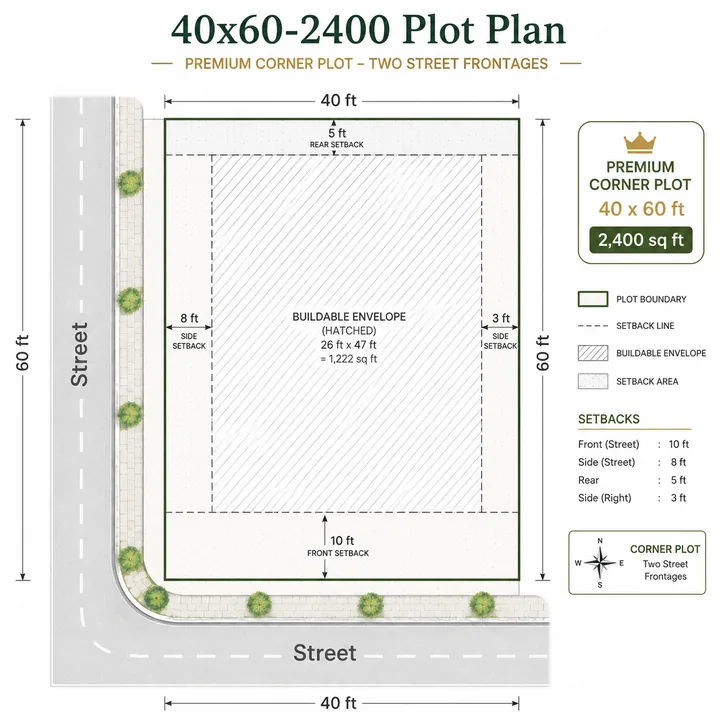
The second alignment named in campaign material, and the usual step up for a wider frontage and a bigger built envelope.
Malur taluk carries 91 K-RERA-registered projects, and Kolar district more than 180. This is an active, documented, branded plotted market, which is why the absence of any Godrej entry in it is worth stating rather than glossing. It also means there is a proper benchmark on the public record for what a filed plot schedule contains.
Brigade Cherry Blossom, registered as PRM/KA/RERA/1265/347/PR/010825/007969, is that benchmark. The registration is held by Mysore Projects Private Limited, a Brigade Group entity — not by Brigade Enterprises Limited, which appears on the same record only as the registered agent under PRM/KA/RERA/1251/309/AG/170829/000440. That second number is an agent registration belonging to the broking entity, and it is not a project registration; the distinction is worth carrying into any plot enquiry, because agent numbers are routinely quoted as though they were project approvals.
| Parameter | As filed with K-RERA |
|---|---|
| Land | Sy. Nos. 2/1–2/5, 3/1–3/8, 13/2, 14/1–14/5, 15, 42/4 and 42/5, Madanahatti Venkatapura Village, Kasaba Hobli, Malur Taluk, PIN 563130 |
| Total land area | 82,049 sq m — 20.27 acres, filed as 20 acres 11 guntas |
| Registered sites | 339, totalling 43,647 sq m |
| Civic amenity plot | One, of 1,693 sq m |
| Saleable plots | 338, totalling 41,954 sq m — 4.51 lakh sq ft |
| Layout efficiency | 51% |
| Approved | 1 August 2025 |
| Proposed completion | 31 March 2028 |
The plot mix on that filing runs to ten distinct classes, not two: 197 plots of 111.48 sq m, which is a 30 ft × 40 ft alignment; roughly 129 of about 139.3 to 139.45 sq m, a 30 ft × 50 ft alignment; nine of 168.12 sq m; and one each of 153.41, 165.31 and 187.90 sq m. Those single-plot classes are the geometric remainders every real layout produces where the plot grid meets a boundary or a curved road, and their presence is a good sign that you are reading a survey-derived document rather than a marketing summary. Brigade's own press release compresses all ten into "two versatile typologies". The filing is the primary source and it is considerably more granular than the announcement of it — a gap that holds across this market generally.
A second registered layout in the same taluk shows why the registered holder matters as much as the schedule. Sacred Grove by the Lake, at Chikkathirupathi Village, Lakkur Hobli, PIN 563160, is registered as PRM/KA/RERA/1265/347/PR/020226/008445 and approved on 2 February 2026 — and the registration is held by Iustus Residential Layout Private Limited, not by Sobha Limited. Sobha branding on that scheme appears on channel-partner domains, and we could not verify the tie-up from any primary source. Read the holder name on the certificate before you read the brand on the hoarding.
The most useful figure in that table is the one buyers rarely ask for. Of Brigade's 82,049 sq m parcel, 41,954 sq m emerges as saleable plot — 51%. The remaining 38,402 sq m, about 9.49 acres, becomes internal roads, storm-water drains, parks, open space and the civic amenity reservation. That arithmetic is ours, from the filed land-use figures, and it is an estimate of the split only in the sense that it is a subtraction: 82,049 less 43,647 of registered sites leaves 38,402 sq m of everything else.
For a plot buyer, the practical reading is that roughly half a plotted parcel is not sold to anyone, and the cost of forming that half is recovered inside the rate on the half that is. A layout advertising an unusually high plot yield is either on an unusually regular parcel, or is thin on road width, open space or civic reservation — and those are the things that determine whether the layout is still pleasant to live in fifteen years after handover, once every plot has been built out and every household has two vehicles.
A plotted purchase is a purchase of building rights as much as of land, and those rights are set by the sanctioning authority's bylaw schedule, not by the seller. Three parameters govern them:
This page publishes no setback or FAR figures for Malur, because the applicable schedule is a local sanction document we have not verified for this taluk, and a wrong number here would propagate straight into somebody's house design. What can be said with confidence is a negative that corrects a widespread error in listing copy across this belt: Malur is not in BMRDA jurisdiction. The Bangalore Metropolitan Region covers three districts and Kolar is not one of them, so "BMRDA approved" is simply the wrong claim for a Malur-town layout, and neither BDA nor BMRDA norms are the operative ones. Ask the seller which authority sanctioned the layout plan, get the sanction reference, and get the applicable setback and FAR schedule from that authority in writing before finalising a design. K-RERA registration is a separate, state-level compliance and does not substitute for the local plan sanction.
Within whatever the local schedule permits, the geometry itself dictates a good deal.
On a 1,200 sq ft (30 × 40) site, the building envelope after setbacks is narrow. Practical planning tends to put the staircase and services along one long edge so the remaining width stays usable in a single span, with car parking taken in the front setback rather than inside the footprint. Rooms end up arranged front-to-back rather than side-by-side, and the stair position on the ground floor effectively fixes the plan of every floor above it. A north-east or east frontage is materially easier to plan around on this size, because the front setback then doubles as the daylight source for the principal rooms rather than as a heat-gain face.
On a 2,400 sq ft (40 × 60) site, the extra 10 ft of frontage changes the plan type rather than just scaling it. Two rooms can sit side by side across the width, the stair can move off the perimeter, side setbacks become usable as service and utility corridors instead of dead strips, and two-car parking fits without eating the entry. This is the size at which an independent house stops being a stacked plan and starts being a designed one.
Two site-selection points apply at any size at Malur. Corner plots carry more road frontage, better light and better resale, and also more setback obligation and more boundary wall to build. And plot levels relative to the internal road decide your drainage: a plot sitting below road level in a taluk with heavy seasonal runoff is a plinth-raising cost you should price in at purchase, not discover at construction.
An apartment page lists flooring, sanitaryware and joinery. A plotted development has none of that, because the buyer builds the building. The specification that actually matters is the layout's infrastructure, and it is the correct thing to interrogate:
Circulating material for Godrej Plots Malur describes fully concealed underground utility grids and multi-tier security among its infrastructure claims. Those are descriptions of intent in a campaign, not commitments in a sanctioned drawing, and no approved plan or filed land-use table supports them.
Karnataka's State Expert Appraisal Committee has on record that Malur is a groundwater over-exploited area, with actual borewell depth exceeding 1,000 feet. On a page about plot options that is not an environmental footnote — it is a design and budget constraint that lands before the first drawing.
A depth of that order changes the build in three concrete ways, and none of them appears in a per-square-foot quote. Bore cost scales with depth, and a bore that has to be sunk past 1,000 feet is a different line item from one that finds water in a couple of hundred; a dry bore is a total loss and the second attempt starts from zero. Storage has to compensate for supply irregularity, which pushes sump and overhead tank capacity up, and sump capacity is a below-ground structure poured at plinth stage — it is expensive to add later and cheap to size correctly at the outset. And tanker access has to be designed in, meaning the driveway, gate width and turning space have to accept a tanker in the dry months, which is a plan decision on a 30 ft frontage rather than an afterthought.
The practical sequence is to settle the water question before the plot, not after it: establish what the layout's supply actually is and what it is not, price the bore and the storage into the construction budget rather than the land budget, and treat any layout-level water assurance that is not written into the agreement as marketing. On a plotted purchase the household carries this cost directly and permanently, which is precisely why it belongs on the configuration page.
On the transaction stack, Karnataka stamp duty is 5% and registration charge is 2%, the latter having been raised from 1% on 31 August 2025. A bare plot sale where no construction is contracted with the seller sits outside GST; do not accept a 5% GST line on a plot-only consideration.
On rate, Malur is a thin, low-transparency market and this page says so rather than manufacturing precision. Malur town proper carries an asking band of roughly Rs 3,250 to Rs 5,000 per sq ft. Those are asking prices, not transacted ones. Exactly one Malur residential-land listing we could open carried both a price and an area — 1,200 sq ft at Rs 39.00 lakh, which is Rs 3,250 per sq ft — and every other listing on the page was "price on request". Aggregator locality rates for the town diverge by roughly a factor of three, which is a spread wide enough that no one of them can be relied on as the going rate.
Applying the asking band as arithmetic, and labelling it clearly as an estimate rather than a quotation for anything: a 1,200 sq ft site at Rs 3,250 to Rs 5,000 per sq ft works out to roughly Rs 39 lakh to Rs 60 lakh on land value, and a 2,400 sq ft site to roughly Rs 78 lakh to Rs 1.20 crore, before the 7% stamp duty and registration stack and before any construction cost. No price of any kind has been announced for Godrej Plots Malur, and none of the above is one.
One further distinction matters when comparing quotes. "Malur" is sold as one place and is functionally two. Malur town proper, PIN 563130, sits in the band above. The Chikkathirupathi and Lakkur hobli corner, PIN 563160 and 563163, is marketed as "Sarjapur Road" and asks roughly Rs 6,000 to Rs 8,000 per sq ft — a different sub-market 18.8 km from Malur town itself, closer in function to east Bengaluru than to Kolar district. A rate quoted without saying which of the two it refers to is not a rate you can act on. The circulating campaign says only "Malur", so this page reads it as Malur town.
Godrej Properties runs a real and substantial plotted business — 6.76 million sq ft of plotted business development added and 5.79 million sq ft of plotted area delivered in FY26, under an "… Estate" naming line — and it is India's largest listed developer by sales bookings, at Rs 34,171 crore in FY26, for a third consecutive year. Its one current Karnataka plotted registration is Aravya Estate at Chokkahanalli Village, Thubagere Hobli, Doddaballapura in Bengaluru Rural, PRM/KA/RERA/1250/301/PR/171025/008180, held by Godrej Township Development Limited and registered on 17 October 2025. An earlier plotted registration, Godrej Reserve Phase-1 at Lakshmipura Village, Devanahalli, is held by Sai Srushti Onehub Projects LLP and dates to 22 November 2018. Godrej registers Karnataka projects under at least nine distinct entities, so a Godrej project is not necessarily registered to Godrej Properties Limited — which is one more reason a registration number, not a brand name, is the thing to ask for.
None of that record attaches to Malur. Godrej Properties has not announced a project at Malur, and there is no K-RERA registration for one. Until a registration number exists, naming a project, a registered holder and a filed plot schedule, there are no plot options here to choose between — only a campaign describing some.
What the campaign describes, what a registered layout looks like, and how a plot purchase differs from an apartment.
Marketing material in circulation describes a gated plotted development with a resort-style clubhouse, a swimming pool, jogging tracks, multi-tier security, concealed underground utility grids and themed parks, with pricing quoted only "on request" during an expression-of-interest window. The same material mentions 30 by 40 and 40 by 60 plot alignments, described as part of a wider range whose bounds are not stated in anything we could verify. Every item in that list is the campaign's claim; none of it is confirmed by Godrej Properties, which has not announced a project at Malur and holds no K-RERA registration for one. We publish nothing beyond that list, and where you find a longer amenity roster attached to this name, it has been generated rather than sourced.
There is none in the public domain. No master plan, no sanctioned layout drawing, no phasing diagram and no survey-number schedule has been published under this name by anyone, and none is on file with K-RERA, because there is no registration to attach one to. Any site plan you are shown for Godrej Plots Malur should be treated as an illustration until it arrives with a conversion order and a sanction stamp. For contrast, a registered layout's plot schedule is a public document: Brigade Cherry Blossom's, plot by plot, can be pulled off the K-RERA portal by anybody.
Brigade Cherry Blossom gives the clearest picture, because its numbers come from a filing rather than a brochure. Its K-RERA land-use table records total land of 82,049 sq m, which is 20.27 acres, or 20 acres and 11 guntas in Brigade's own phrasing. The filing registers 339 sites totalling 43,647 sq m, of which one 1,693 sq m plot is an amenity site, leaving 338 saleable plots covering 41,954 sq m, or 4.51 lakh sq ft — a layout efficiency of 51 per cent, meaning roughly half the land goes to roads, parks, civic amenities and buffers. The plot mix is more granular than the two typologies Brigade's press release describes: 197 plots of 111.48 sq m on a 30 by 40 ft footprint, around 129 of roughly 139.3 to 139.45 sq m on 30 by 50 ft, nine of 168.12 sq m, and one each of 153.41, 165.31 and 187.90 sq m. Brigade separately claims frontage 1.5 km from both the STRR and the Bengaluru–Chennai Expressway, without stating whether that is measured by road or on the map.
A plot purchase transfers land to you and leaves the building to you, which changes what due diligence means. There is no construction-linked payment schedule holding a developer to milestones, no completion certificate for a structure, and no maintenance body obliged to put water in your tap — you inherit the layout's arrangements and then live inside them. At Malur specifically, that pushes the groundwater position, the layout's water source, and the road and drainage handover from the margin of the decision to its centre. It also changes the tax treatment, since a bare plot sale with no construction contracted falls outside GST.
Unknown in every case, and we have left those fields deliberately empty rather than fill them from a listing page. No land area, plot count, plot-size range, launch date or possession date for this name is stated in any source we were able to verify. Two different acreage figures do circulate in search summaries; neither traces to a document, and the two differ by more than tenfold, which is a gap far too wide to be a transcription slip. If you have seen an acreage or a plot count quoted for Godrej Plots Malur, treat it as unsourced until a K-RERA filing carries it.
The four plans on this page are ours, drawn on standard Karnataka dimensions. If you want the plot schedule from a layout that is actually registered in Malur taluk, ask and we will send it.
Contact us