What the Godrej Plots Malur Campaign Material Describes
For Godrej Plots Malur there is no such drawing, because there is no such filing. Godrej Properties has not announced a plotted development at Malur, and the scheme is not registered with the Karnataka Real Estate Regulatory Authority — K-RERA holds no registration of any class for a Godrej project anywhere in Kolar district. There is no published survey number, no land area, no plot count and no sanctioned layout plan in the public record. What circulates is campaign material on unaffiliated marketing domains, and campaign material is not a master plan.
So this page does the two useful things that can honestly be done. It sets out exactly what the circulating material describes, attributed to it and never asserted. And it sets out how a plotted layout in Malur taluk is actually structured, using the one fully documented local benchmark — a registered K-RERA filing whose land-use table is public — so that a reader has a real yardstick to hold any future disclosure against.
Every item below comes from marketing material in circulation. None of it is confirmed by Godrej Properties, and none of it appears in any regulatory filing.
| Element described in circulating campaign material | Status |
|---|---|
| Gated plotted development, buyer builds an independent house | Unconfirmed — campaign description only |
| Plot alignments of 30 × 40 ft and 40 × 60 ft, within a wider range that is never stated | Unconfirmed — campaign description only |
| Resort-style clubhouse | Unconfirmed — campaign description only |
| Swimming pool | Unconfirmed — campaign description only |
| Jogging tracks | Unconfirmed — campaign description only |
| Multi-tier security | Unconfirmed — campaign description only |
| Concealed underground utility grids | Unconfirmed — campaign description only |
| Themed parks and landscaped open space | Unconfirmed — campaign description only |
| Pricing "on request" during an expression-of-interest window | Unconfirmed — campaign description only |
And this is the list that matters more — the numbers a master plan is actually made of, none of which exists in any source we can stand behind:
| Layout parameter | What the record shows |
|---|---|
| Total land area | Not stated in any verifiable source |
| Plot-size range (upper and lower bounds) | Not stated in any verifiable source |
| Total number of plots | Not stated in any verifiable source |
| Number of phases | Not stated in any verifiable source |
| Road widths and hierarchy | Not stated in any verifiable source |
| Park and civic-amenity reservation | Not stated in any verifiable source |
| Launch date and possession date | Not stated in any verifiable source |
| Approved layout plan reference | None found |
| K-RERA registration | None — not registered |
Figures for several of these circulate on marketing domains. We have not reproduced them, because not one is traceable to a filing, a sanctioned plan or a developer statement, and publishing an invented acreage or plot count on a page a buyer might act on is not a rounding error — it is a fabrication.
How a Malur Plotted Layout Is Actually Structured, and What Godrej Plots Malur Lacks
Malur taluk carries 91 K-RERA-registered projects and Kolar district more than 180, so there is no shortage of documented local practice to measure against. The most useful benchmark is Brigade Cherry Blossom, a plotted layout at Madanahatti Venkatapura Village, Kasaba Hobli, Malur Taluk, PIN 563130, registered under PRM/KA/RERA/1265/347/PR/010825/007969 and held by Mysore Projects Private Limited, a Brigade Group entity. It was approved on 01-08-2025 with a proposed completion of 31-03-2028, and its land-use table is on the public record.
| Land-use component (Brigade Cherry Blossom, from the K-RERA filing) | Area | Share of gross |
|---|---|---|
| Total land | 82,049 sq m (20.27 acres, or 20 acres 11 guntas) | 100% |
| Registered sites (339 in total) | 43,647 sq m | 53.2% |
| — of which, one amenity plot | 1,693 sq m | 2.1% |
| — leaving saleable plots (338) | 41,954 sq m, or 4.51 lakh sq ft | 51.1% |
| Balance: roads, parks, open space, buffers and utility parcels | see estimate below | see estimate below |
Estimate, with the arithmetic shown. The filing gives the gross area and the total registered-site area but does not itemise the remainder. Subtracting one from the other: 82,049 − 43,647 = 38,402 sq m, about 47% of the gross, which is what is left for internal roads, parks, open space, buffers and utility parcels. That is our arithmetic on two filed figures, not a filed figure itself, and it should be read as an estimate of the residual rather than as a published land-use line.
The headline number a buyer should carry away is the layout efficiency of 51% — the share of gross land that ends up as saleable plot. On a registered Malur layout, roughly half the land is not plot. Any plotted scheme claiming a dramatically higher saleable share is either using a different definition or has not reserved what a sanctioned layout is required to reserve.
The plot mix on that filing is also worth seeing, because it is more granular than the press description of the same project. Brigade's own release describes "two versatile typologies"; the registration carries ten classes:
| Plot class (Brigade Cherry Blossom, K-RERA filing) | Count |
|---|---|
| 111.48 sq m (30 × 40 ft) | 197 |
| ~139.3–139.45 sq m (30 × 50 ft) | ~129 |
| 168.12 sq m | 9 |
| 153.41 sq m | 1 |
| 165.31 sq m | 1 |
| 187.90 sq m | 1 |
| Amenity plot | 1 |
| Total registered sites | 339 |
This is Brigade's plot mix, at Brigade's parcel. It is not the circulating Godrej scheme's, and nothing about it should be read across. It is shown here as a calibrated example of what a real Malur layout filing contains — a specific count in each specific class, tied to specific survey numbers — which is precisely the level of detail the Godrej Plots Malur campaign does not have.
Brigade also states that its parcel sits 1.5 km from both the STRR and the Bengaluru–Chennai Expressway. That is the developer's own claim and is not stated as either a routed or a straight-line measurement, so it is quoted as a claim rather than adopted as a distance.
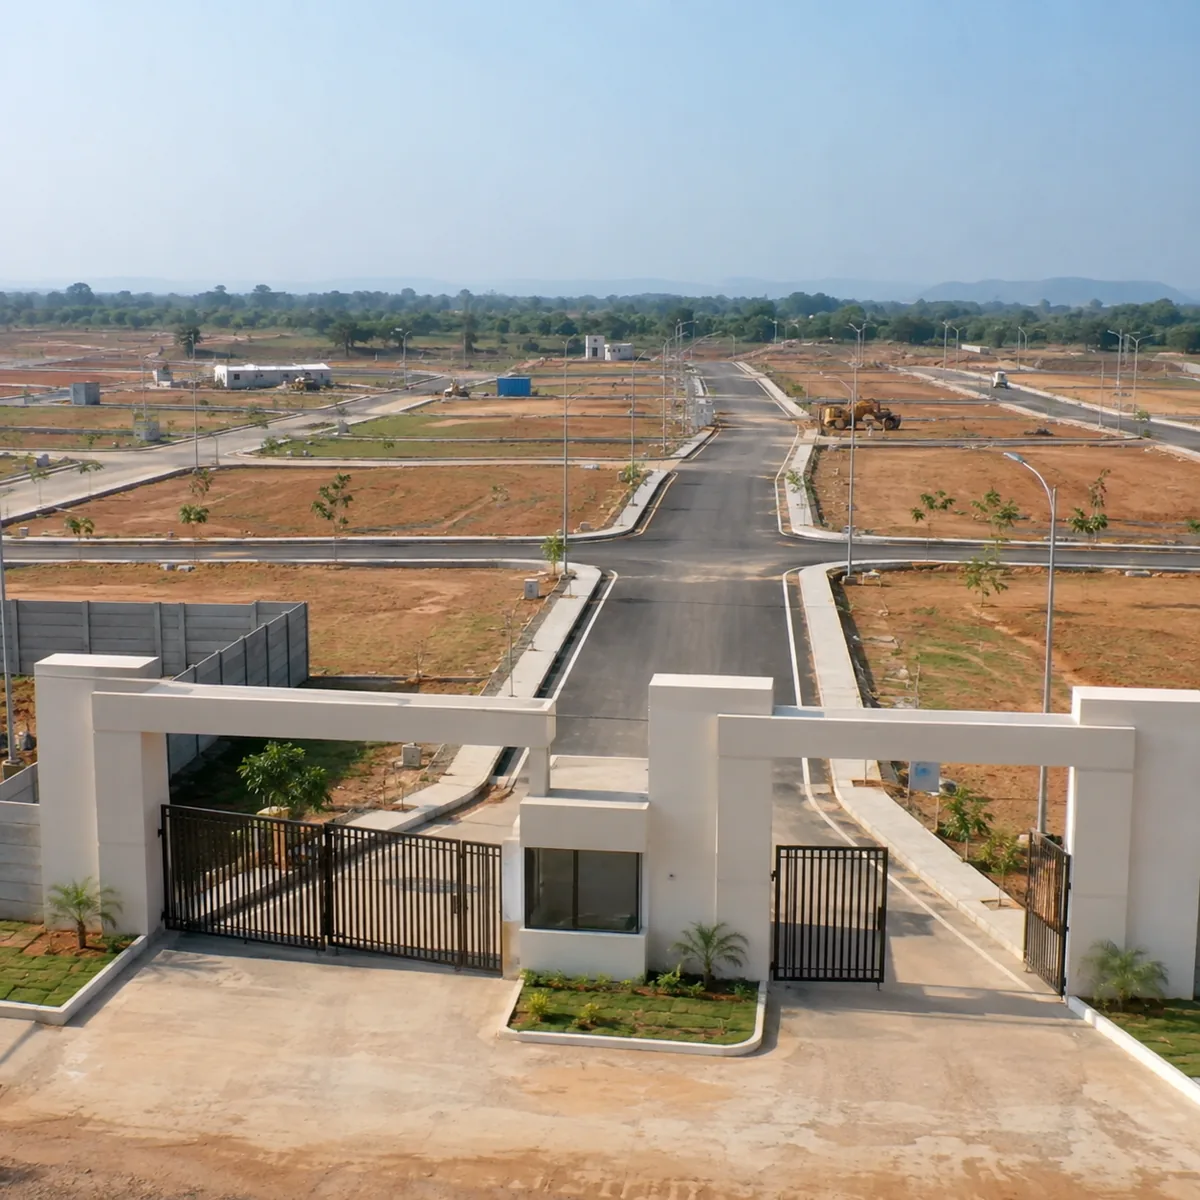
Plot Disposition: What a Godrej Plots Malur Layout Drawing Would Have to Show
Since there is no drawing to read for this scheme, here is what a buyer should be reading on one when it appears — for this project or any other in the taluk.
- Plot numbering against survey numbers. A sanctioned layout ties every plot to the parent survey numbers of the parcel. If the plot grid cannot be reconciled to survey numbers and a conversion order, nothing else on the drawing matters.
- Corner and end plots. These carry two road frontages, a larger setback obligation and usually a price premium. Confirm which plots the seller has classified as corner plots and what premium attaches.
- Orientation. East- and north-facing plots trade at a premium across Karnataka. The layout drawing, not the brochure, is what establishes a plot's true orientation once the internal road grid is fixed.
- Plots abutting the boundary, the buffer or a drain. These often carry restrictions on setbacks or built envelope that are invisible in a plot-list spreadsheet.
- Plot depth against road width. A deep plot on a narrow internal road builds differently from the same area on a spine road.
- Phasing. If a layout is filed in phases, only the registered phase carries regulatory protection. Later phases are proposals until they are separately registered.
Circulation and Internal Roads, Undefined for Godrej Plots Malur
On a plotted layout the road network is the product, in a way it is not in an apartment project — it fixes every plot's frontage, access and resale character, and once it is sanctioned it does not change.
A sanctioned layout drawing carries the full road hierarchy with dimensioned widths: the entry spine from the public road, secondary distributor roads, and the residential loops or cul-de-sacs the individual plots front onto. It also carries the junction geometry, turning radii for service and emergency vehicles, and the position of the entry gate and gatehouse.
None of that exists for the Godrej Plots Malur campaign, which describes multi-tier security but no gate position, no road hierarchy and no widths. When a drawing does appear, read the widths off the sanctioned plan rather than off a brochure rendering, and check that the widths shown are the ones in the approving authority's endorsement.
Civic Amenity Reservation and Open Space, and What Godrej Plots Malur Does Not State
Karnataka layout approval requires land to be set aside within the layout for civic amenity and for parks and open space, and this reservation is a permanent feature of the sanctioned plan rather than a marketing amenity the developer can trade away later.
Brigade's Malur filing shows how this appears in practice: within its 339 registered sites, one plot of 1,693 sq m is registered as an amenity plot rather than as a saleable site, and the roughly 47% residual estimated above is what carries the roads, the parks and the open space. In other words, the reservation is visible in the filing as a distinct, numbered piece of land — not as a line in a brochure.
For any plotted purchase, three questions follow:
- Where is the civic amenity land on the drawing, and how large is it? It should be identifiable as a specific reserved parcel.
- Who holds it, and what happens to it on handover? Civic amenity reservations are typically handed to the local authority or vested in the residents' association; the answer should be in writing.
- Is the park and open space inside the layout or is it the buffer along the boundary? These are different things and are sometimes conflated in marketing.
The circulating Godrej Plots Malur material describes themed parks and landscaped open space. It gives no area, no location within a layout and no reservation status, so there is nothing here to evaluate.
Below-Ground Infrastructure: the Godrej Plots Malur Claim That Needs a Plan Behind It
This is where a plotted layout is made or ruined, because everything below ground is laid before plots are sold and is effectively impossible to retrofit once houses go up.
A properly executed layout trenches and lays, ahead of handover:
- Water supply mains and a distribution network, with a metered connection stubbed to each plot boundary
- Underground drainage or sewer lines, terminating either in a municipal connection or in a layout-level sewage treatment plant with its own capacity and operating arrangement
- Storm-water drains, sized for the layout's contour and runoff, and connected to a legitimate outfall
- Electrical ducting for HT and LT distribution, transformer positions and street-lighting circuits
- Telecom and data ducts, laid at the same time as everything else rather than cut in later
The circulating campaign material for this scheme describes "fully concealed underground utility grids". That phrase, unaccompanied by a sanctioned plan, a trenching schedule or a completion obligation, describes an intention rather than an installation, and it is recorded here as a claim in circulation and nothing more.
Water is the item to press hardest on, and Malur is the reason. Karnataka's own State Expert Appraisal Committee has on record that Malur is a groundwater over-exploited area, with actual borewell depth exceeding 1,000 feet. On a plotted purchase the buyer builds the house and inherits the water problem personally, which is not true of an apartment where the developer contracts the supply and sizes the infrastructure. Before committing anywhere in this taluk, establish the assured water source for the layout, the layout-level supply arrangement, the measured borewell yield and the depth at which water was struck, and who bears the cost of tanker supply in a dry year. Get it in the agreement, not in a conversation.
Sustainability Infrastructure on a Plotted Layout
Sustainability provisions on a plotted layout are structural rather than cosmetic, and almost all of them are decided at the trenching stage:
- Rainwater harvesting and recharge pits, both layout-level along the road network and mandated at individual plot level under Karnataka building rules
- Storm-water retention and percolation, which in an over-exploited groundwater block is the single most useful thing a layout can build
- Treated-water reuse where the layout runs its own sewage treatment plant, typically routed to landscape irrigation
- Retained tree cover and avenue planting along the road grid, which on a plotted layout is the only shade a buyer gets for the first several years
- Street lighting on efficient or solar-hybrid circuits, which lands directly in the residents' association's recurring costs
For the Godrej Plots Malur campaign, none of these has been specified. The material mentions landscaped open space and themed parks; it does not address recharge, treatment or reuse, which in this particular taluk is the omission that matters.
Reading a Registration Number Before You Read a Godrej Plots Malur Master Plan
One practical note that applies to every plotted layout in this belt, and to this one in particular.
On the Brigade Cherry Blossom record, Brigade Enterprises Limited appears only as the registered agent, under PRM/KA/RERA/1251/309/AG/170829/000440. That is an /AG/ number — an agent registration, held by a broker. The project itself is registered under a /PR/ number and is held by Mysore Projects Private Limited. Both numbers are real; they mean entirely different things, and only one of them is a project registration.
Listing pages routinely display an /AG/ number, or a number with no project and no holder named against it, in a way that reads to a buyer as proof of project registration. It is not. For any plotted layout, check three things together: that the number is /PR/ class, that the project name on the certificate matches what is being sold, and that the registered holder matches the entity you are contracting with. Godrej registers its Karnataka projects under at least nine different entities, so the holder name will often not be "Godrej Properties Limited" even on a genuine Godrej project.
For Godrej Plots Malur there is no number of any class to check. That is the finding, and no amount of layout description changes it.
Godrej's Registered Plotted Layouts, and Why Godrej Plots Malur Is Not Among Them
For context on the format itself — and only as context, since none of it attaches to Malur — Godrej Properties runs a genuine plotted business under an "… Estate" naming line, adding 6.76 million sq ft of plotted business development and delivering 5.79 million sq ft of plotted area in FY26.
| Godrej plotted project in Karnataka | Registration | Holder |
|---|---|---|
| Aravya Estate, Chokkahanalli Village, Thubagere Hobli, Doddaballapura, Bengaluru Rural | PRM/KA/RERA/1250/301/PR/171025/008180, registered 17-10-2025, completion 31-10-2030 | Godrej Township Development Limited |
| Godrej Reserve Phase-1, Lakshmipura Village, Devanahalli, Bengaluru Rural | registered 22-11-2018 | Sai Srushti Onehub Projects LLP |
Both are in Bengaluru Rural district. Godrej's nearest registered assets to the Kolar belt are Godrej Parkshire and Godrej Woodland, both in Hoskote taluk, Bengaluru Rural — and Godrej Woodland is marketed as "Sarjapur Road / Chikka Tirupathi" while its registration carries a Hoskote address, which is a fair illustration of how loosely this whole belt is labelled.
The Checklist to Apply Before Acting on Godrej Plots Malur or Any Malur Plot
If and when a layout plan is published for this scheme — or for any competing one — this is the sequence to work through:
- The K-RERA certificate. /PR/ class, project name matching what is being sold, registered holder matching your counterparty, and the approval and proposed-completion dates.
- The sanctioned layout plan, with the approving authority's endorsement, plot numbering tied to survey numbers, and dimensioned road widths.
- The land conversion order taking the parcel out of agricultural use, and the khata records for the parent survey numbers.
- The civic amenity and park reservations identified on the drawing, with their handover arrangement in writing.
- The water arrangement — source, layout-level distribution, measured yield, and dry-year responsibility. In Malur this is not a formality.
- The below-ground schedule — water mains, sewerage or STP, storm-water outfall, electrical ducting — and when each is contractually due.
- The phasing, and whether the plot you are buying sits inside the registered phase.
- The cost stack — stamp duty 5% and registration 2% in Karnataka, registration having risen to 2% on 31 August 2025. A bare plot sale with no construction contracted with the seller sits outside GST.
Until items 1 and 2 exist, there is no master plan to assess for Godrej Plots Malur — only a campaign describing one.
Malur layout and master-plan FAQ
What a filed Malur layout contains, which authority approves it, and why none of it exists for this name.
Is there a published master plan or layout drawing?
There is none in the public domain. No master plan, no sanctioned layout drawing, no phasing diagram and no survey-number schedule has been published under this name by anyone, and none is on file with K-RERA, because there is no registration to attach one to. Any site plan you are shown for Godrej Plots Malur should be treated as an illustration until it arrives with a conversion order and a sanction stamp. For contrast, a registered layout's plot schedule is a public document: Brigade Cherry Blossom's, plot by plot, can be pulled off the K-RERA portal by anybody.
What does a registered Malur layout actually look like?
Brigade Cherry Blossom gives the clearest picture, because its numbers come from a filing rather than a brochure. Its K-RERA land-use table records total land of 82,049 sq m, which is 20.27 acres, or 20 acres and 11 guntas in Brigade's own phrasing. The filing registers 339 sites totalling 43,647 sq m, of which one 1,693 sq m plot is an amenity site, leaving 338 saleable plots covering 41,954 sq m, or 4.51 lakh sq ft — a layout efficiency of 51 per cent, meaning roughly half the land goes to roads, parks, civic amenities and buffers. The plot mix is more granular than the two typologies Brigade's press release describes: 197 plots of 111.48 sq m on a 30 by 40 ft footprint, around 129 of roughly 139.3 to 139.45 sq m on 30 by 50 ft, nine of 168.12 sq m, and one each of 153.41, 165.31 and 187.90 sq m. Brigade separately claims frontage 1.5 km from both the STRR and the Bengaluru–Chennai Expressway, without stating whether that is measured by road or on the map.
What approvals would a Malur layout need, and is Malur inside BMRDA jurisdiction?
No approval of any kind is documented for the circulating campaign — no conversion order, no sanctioned layout plan, no khata. Separately, one claim that runs through listing copy in this belt is simply wrong. Malur lies outside BMRDA jurisdiction altogether, because the Bangalore Metropolitan Region covers three districts and Kolar is not one of them, so no layout at Malur can carry a BMRDA sanction. A page selling you land here that claims one has not checked its own jurisdiction, and everything else it tells you should be reweighted accordingly. For a genuine Malur layout, the documents to ask for are the DC conversion order, layout sanction from the competent local planning authority, the khata, and the K-RERA registration certificate.
Is Godrej Plots Malur registered with K-RERA, and does RERA cover plotted layouts?
It is not registered with the Karnataka Real Estate Regulatory Authority, and no Godrej project of any kind holds a registration anywhere in Kolar district. Nor will we suggest that a registration is imminent, because nothing supports that. RERA does apply to plotted development: a layout being sold as bare sites rather than built units is not outside the Act, and the promoter of a qualifying plotted project must register it before advertising, marketing, booking, selling or offering it for sale, then file the site schedule and land-use table and publish the sanctioned layout, all of which become public documents on the K-RERA portal. That is precisely why the Malur registry is useful to a buyer — for a registered layout you can read the filing before you speak to a salesperson — and it is why the absence of any filing under this name is a substantive gap rather than a technicality. Any expression-of-interest collection running ahead of a registration should be approached with real caution, because money placed at that stage sits outside the regulator's protections.
How active is the registered plotted market in Malur taluk?
Very, which is exactly why the gap in Godrej's record stands out. Malur taluk carries 91 K-RERA-registered projects and Kolar district more than 180, so this is not a market where a branded launch would go unrecorded. Registered layouts in the taluk include Concorde Equity Phase II, held by Concorde Housing Corporation Pvt Ltd at Maliyappanahalli village and approved 16 December 2025; Geown Casper Tranquil, held by Geown Casper Estates LLP at the same village, approved 5 December 2025; Shriram Chirping Ridge and its Phase 2, both held by Meru Pravat Structure Pvt Ltd in Lakkur hobli; Riqueza Laughing Earth Phase II, held by Riqueza Estates Pvt Ltd at Yarappanahalli village; and more recent entries including ARE Reserve, Infinity East Bay Gardens, Dasara Utsav and Bhoo Siri Garden. One caution about names: the layout marketed as Sobha Sacred Grove by the Lake, at Chikkathirupathi village in Lakkur hobli, is registered to Iustus Residential Layout Private Limited under PRM/KA/RERA/1265/347/PR/020226/008445 and approved on 2 February 2026 — the Sobha branding appears on channel-partner domains, and any Sobha Limited involvement is a marketed tie-up we were not able to verify.
Ask for a registered Malur layout plan
Ninety-one K-RERA-registered projects sit in Malur taluk and their approved layout plans are public documents. Tell us what you are looking for and we will point you at the filings.
Contact us